Leave a Message

Thank you for your message. I will be in touch with you shortly.

7434 Ranch Avenue
7434 Ranch Avenue
7434 Ranch Avenue
7434 Ranch Avenue
7434 Ranch Avenue
7434 Ranch Avenue
7434 Ranch Avenue
7434 Ranch Avenue
7434 Ranch Avenue
7434 Ranch Avenue
7434 Ranch Avenue
7434 Ranch Avenue
7434 Ranch Avenue
7434 Ranch Avenue
7434 Ranch Avenue
7434 Ranch Avenue
7434 Ranch Avenue
7434 Ranch Avenue
7434 Ranch Avenue
7434 Ranch Avenue
7434 Ranch Avenue
7434 Ranch Avenue
7434 Ranch Avenue
7434 Ranch Avenue
7434 Ranch Avenue
7434 Ranch Avenue
7434 Ranch Avenue
7434 Ranch Avenue
7434 Ranch Avenue
7434 Ranch Avenue
7434 Ranch Avenue
7434 Ranch Avenue
7434 Ranch Avenue
7434 Ranch Avenue
7434 Ranch Avenue
7434 Ranch Avenue
7434 Ranch Avenue
7434 Ranch Avenue
7434 Ranch Avenue
7434 Ranch Avenue
7434 Ranch Avenue
7434 Ranch Avenue
7434 Ranch Avenue
7434 Ranch Avenue
7434 Ranch Avenue
7434 Ranch Avenue
7434 Ranch Avenue
7434 Ranch Avenue
7434 Ranch Avenue
7434 Ranch Avenue
7434 Ranch Avenue
7434 Ranch Avenue
7434 Ranch Avenue
7434 Ranch Avenue
7434 Ranch Avenue
7434 Ranch Avenue
7434 Ranch Avenue
7434 Ranch Avenue
7434 Ranch Avenue
7434 Ranch Avenue
7434 Ranch Avenue
7434 Ranch Avenue
7434 Ranch Avenue
7434 Ranch Avenue
SEE ALL PHOTOS
7434 Ranch Avenue
7434 Ranch Avenue
7434 Ranch Avenue
7434 Ranch Avenue
7434 Ranch Avenue
7434 Ranch Avenue
7434 Ranch Avenue
7434 Ranch Avenue
7434 Ranch Avenue
7434 Ranch Avenue
7434 Ranch Avenue
7434 Ranch Avenue
7434 Ranch Avenue
7434 Ranch Avenue
7434 Ranch Avenue
7434 Ranch Avenue
7434 Ranch Avenue
7434 Ranch Avenue
7434 Ranch Avenue
7434 Ranch Avenue
7434 Ranch Avenue
7434 Ranch Avenue
7434 Ranch Avenue
7434 Ranch Avenue
7434 Ranch Avenue
7434 Ranch Avenue
7434 Ranch Avenue
7434 Ranch Avenue
7434 Ranch Avenue
7434 Ranch Avenue
7434 Ranch Avenue
7434 Ranch Avenue
7434 Ranch Avenue
7434 Ranch Avenue
7434 Ranch Avenue
7434 Ranch Avenue
7434 Ranch Avenue
7434 Ranch Avenue
7434 Ranch Avenue
7434 Ranch Avenue
7434 Ranch Avenue
7434 Ranch Avenue
7434 Ranch Avenue
7434 Ranch Avenue
7434 Ranch Avenue
7434 Ranch Avenue
7434 Ranch Avenue
7434 Ranch Avenue
7434 Ranch Avenue
7434 Ranch Avenue
7434 Ranch Avenue
7434 Ranch Avenue
7434 Ranch Avenue
7434 Ranch Avenue
7434 Ranch Avenue
7434 Ranch Avenue
7434 Ranch Avenue
7434 Ranch Avenue
7434 Ranch Avenue
7434 Ranch Avenue
7434 Ranch Avenue
7434 Ranch Avenue
7434 Ranch Avenue
7434 Ranch Avenue
Sold

7434 Ranch Avenue

7434 Ranch Avenue, Citrus Heights, CA 95610

$375,000
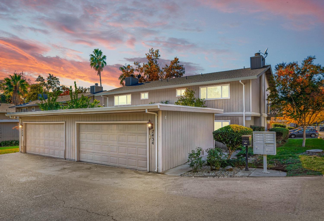
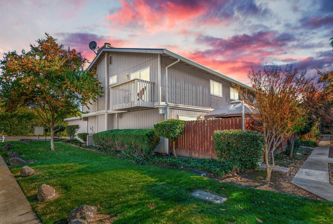
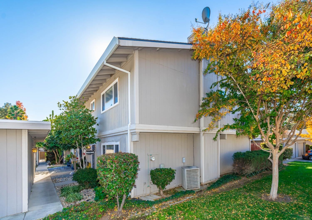
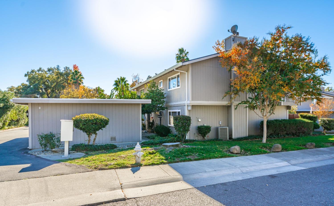
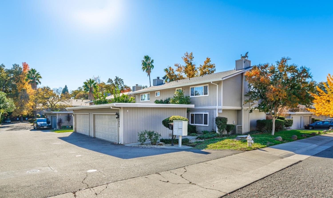
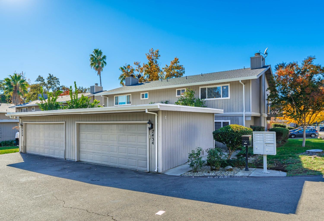
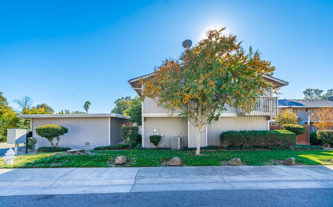
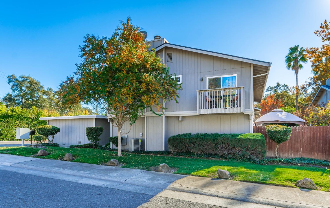
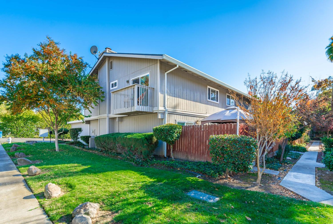
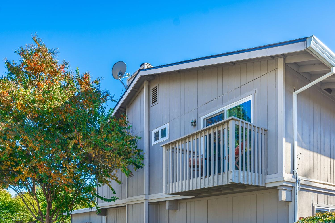
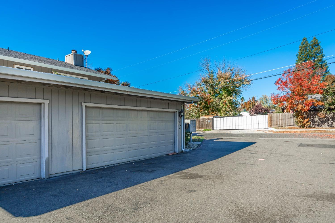
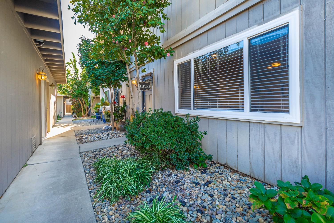
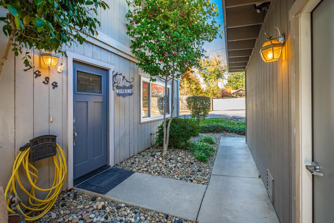
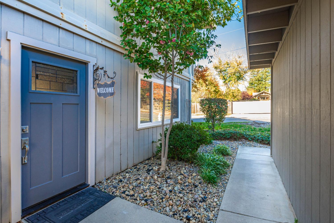
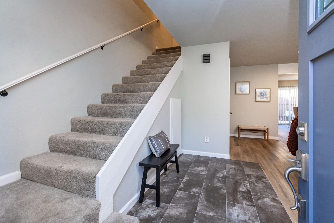
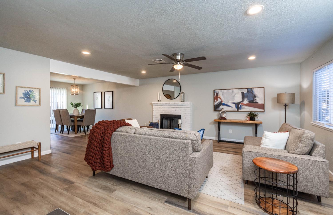
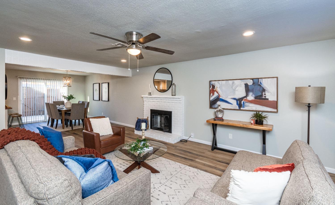
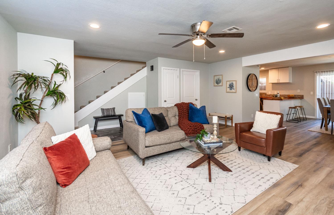
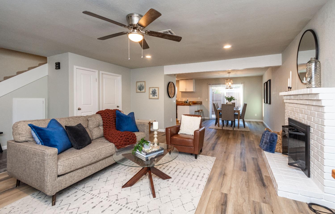
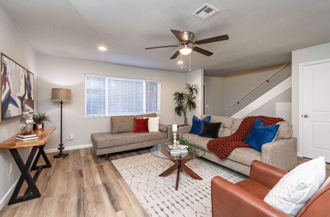
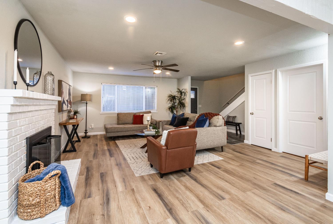
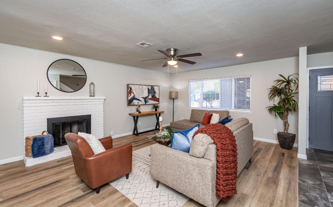
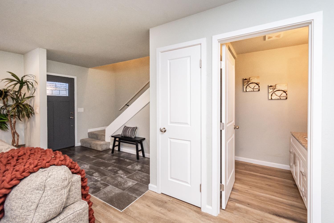
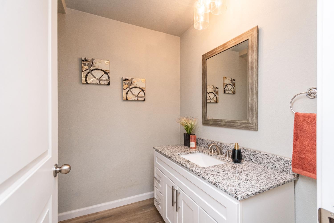
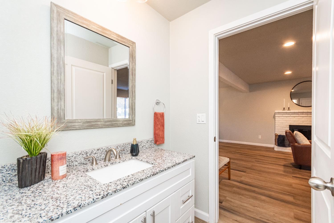
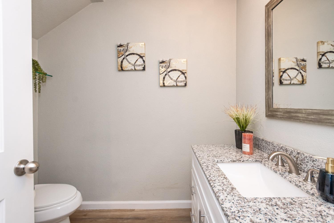
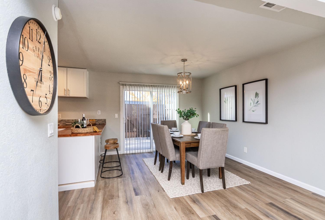
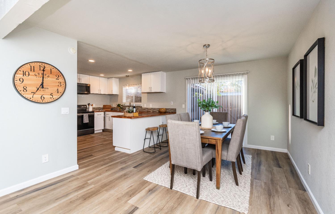
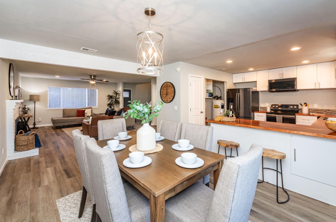
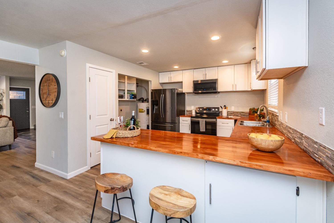
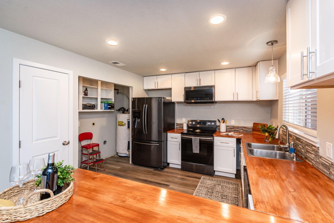
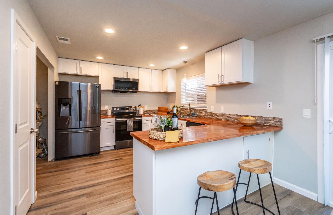
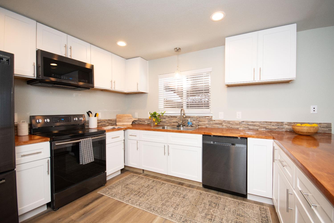
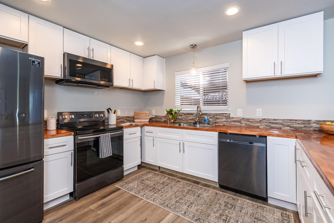
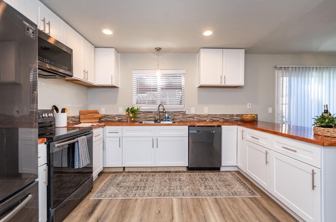
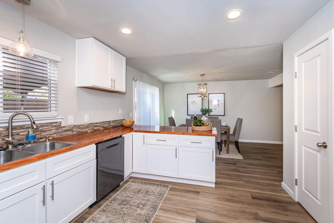
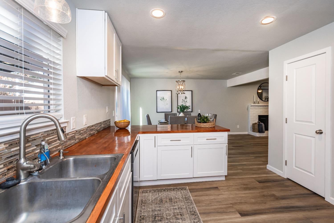
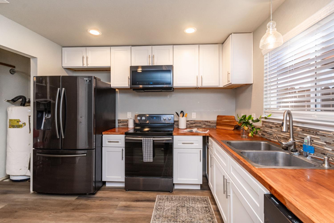
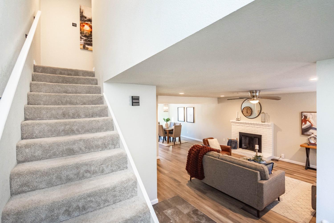
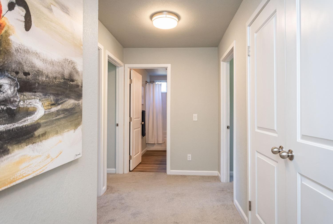
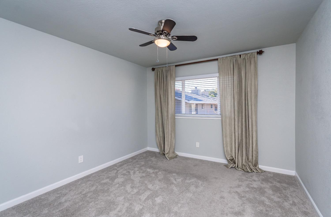
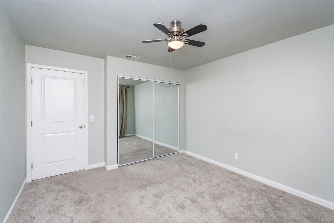
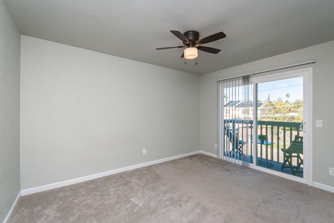
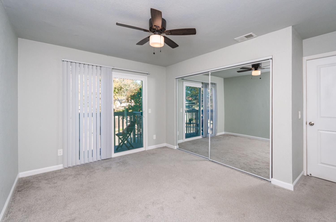
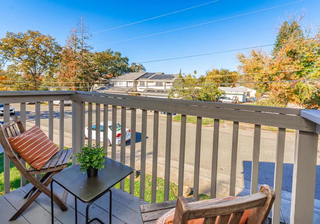
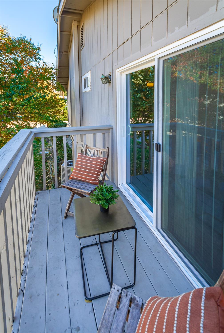
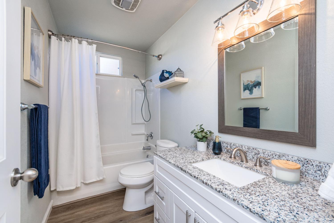
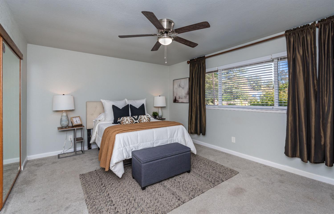
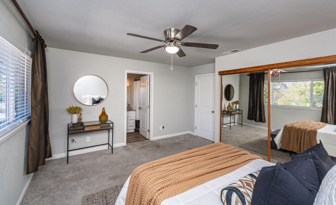
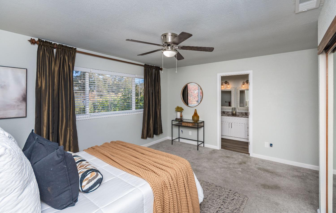
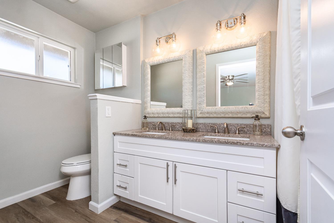
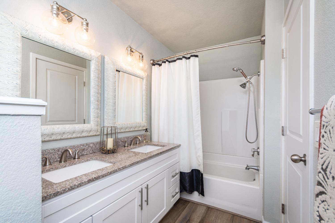
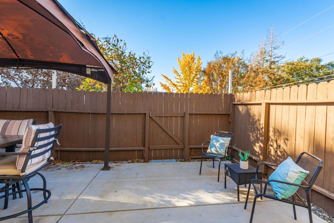
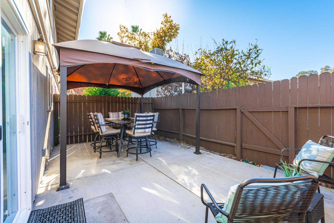
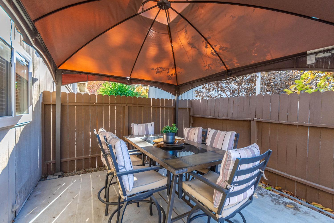
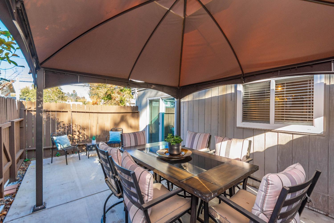
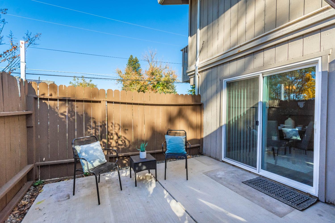
Welcome to 7434 Ranch Ave, an exquisite home nestled in the vibrant heart of Citrus Heights! Boasting 3 bedrooms and 2.5 baths, this meticulously updated residence seamlessly combines style and functionality. Step into a world of contemporary charm with recent enhancements that include a fresh coat of paint, professionally cleaned carpets, a brand-new membrane roof, and modern windows that infuse the home with natural light. The updated kitchen and bathrooms add a touch of luxury, making this property a turnkey haven for its fortunate new owners. With a generous 1683 square foot layout, this home offers ample room for both comfortable living and entertaining. The detached 2-car garage not only provides parking convenience but also offers additional storage space for your belongings. The large open-concept living room is the heart of the home, creating a warm and inviting ambiance perfect for gatherings with friends and family. Whether you're hosting a dinner party or enjoying a cozy night in, this space adapts to your lifestyle with ease. Don't miss the opportunity to make this fantastic townhouse your own. Schedule a showing today to experience the seamless blend of modern updates and classic comfort that defines 7434 Ranch Ave. Your dream home awaits!

3
beds

2.5
baths

1,683 Sq.Ft. LIVING AREA

1,307 Sq.Ft. lot

Meghan Mitchell

Meghan Mitchell

Features & Amenities

Interior

  • total bedrooms3
  • Total bathrooms2.5
  • full bathrooms2
  • half bathroom1
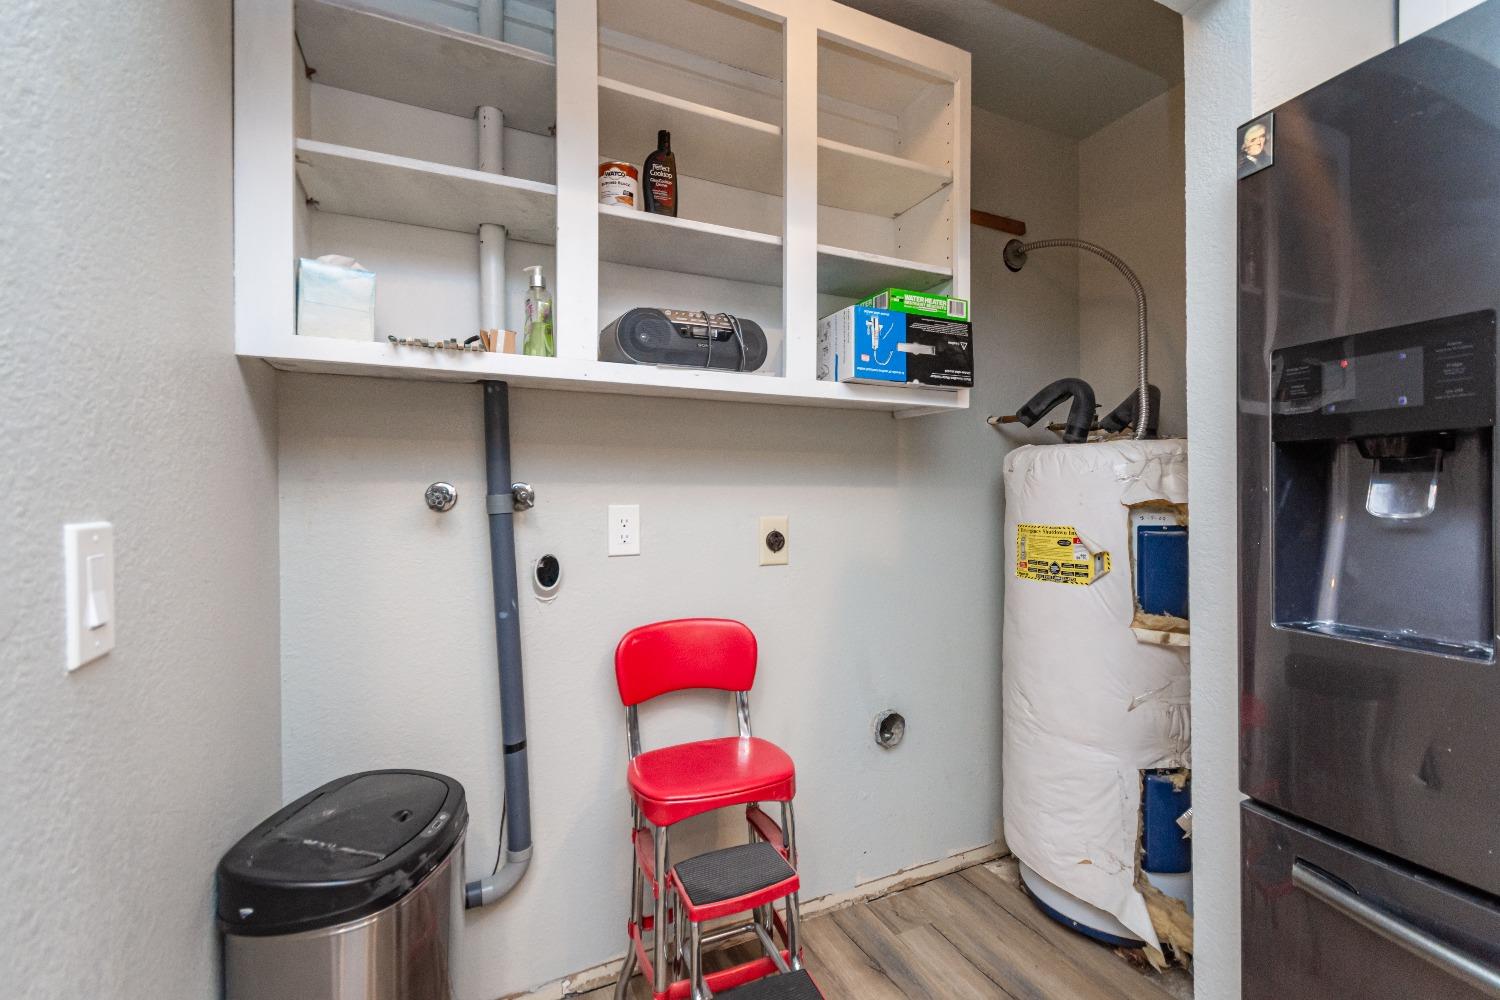
  • Laundry room In Kitchen
  • Flooring Carpet, Linoleum
  • Fireplace Family Room, Masonry

Area & Lot

  • Status Sold
  • Living Area1,683 Sq.Ft.
  • Lot Area1,307 Sq.Ft.
  • MLS® ID223112900
  • TypeMulti-Family
  • YEAR BUILT1980
  • School DistrictSacramento

Exterior

  • STORIES2
  • Garage Space2.0
  • water SourcePublic
  • utilitiesNatural Gas Available, Sewer Connected, Electricity Available
  • PoolPrivate
  • roofComposition, Other
  • parkingShared Driveway, Detached, Garage Door Opener
  • HEAT TYPECentral
  • AIR CONDITIONINGCeiling Fan(s), Central Air
  • SubstructureSlab
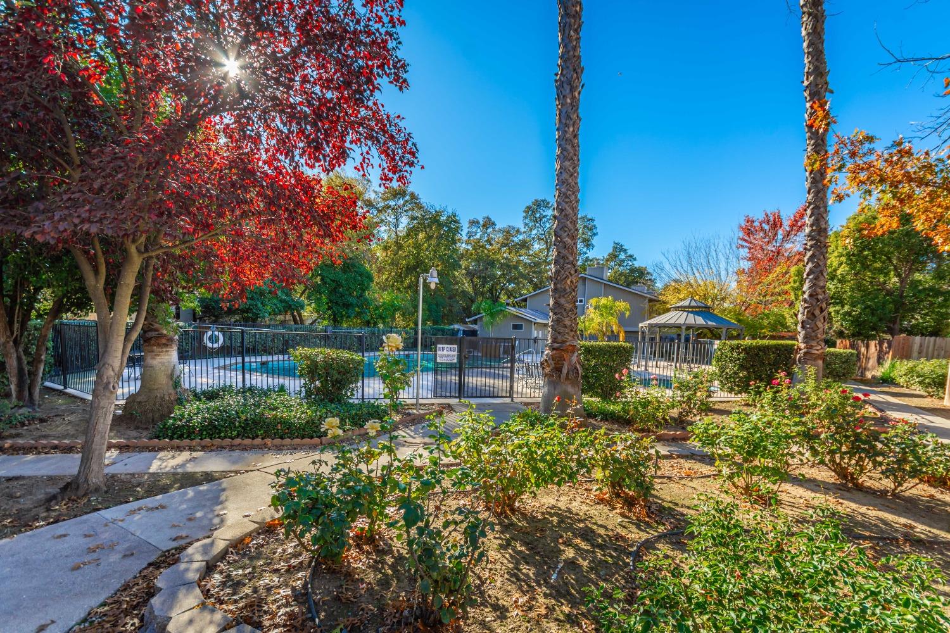
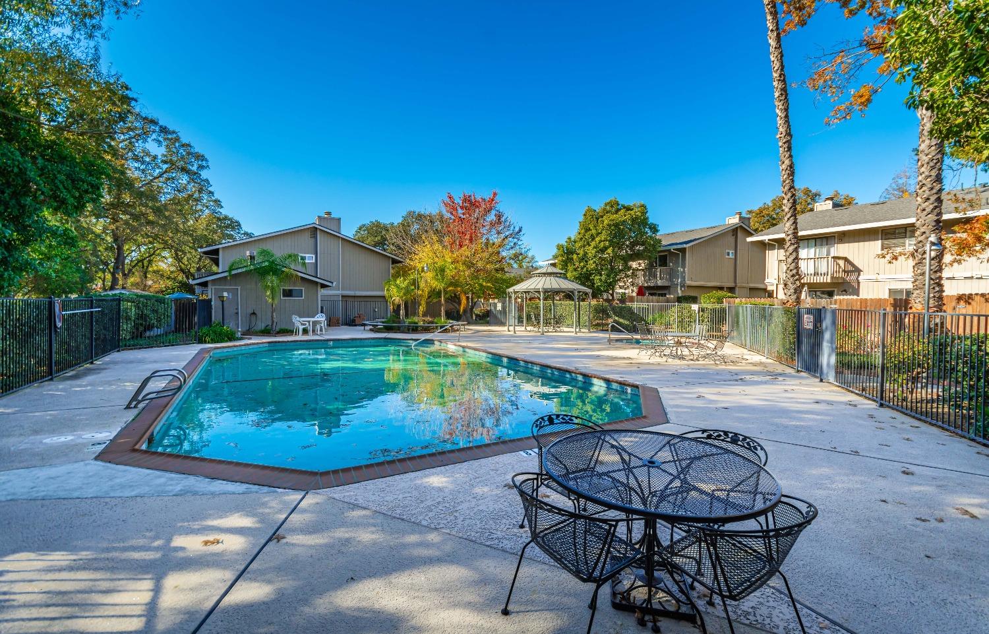
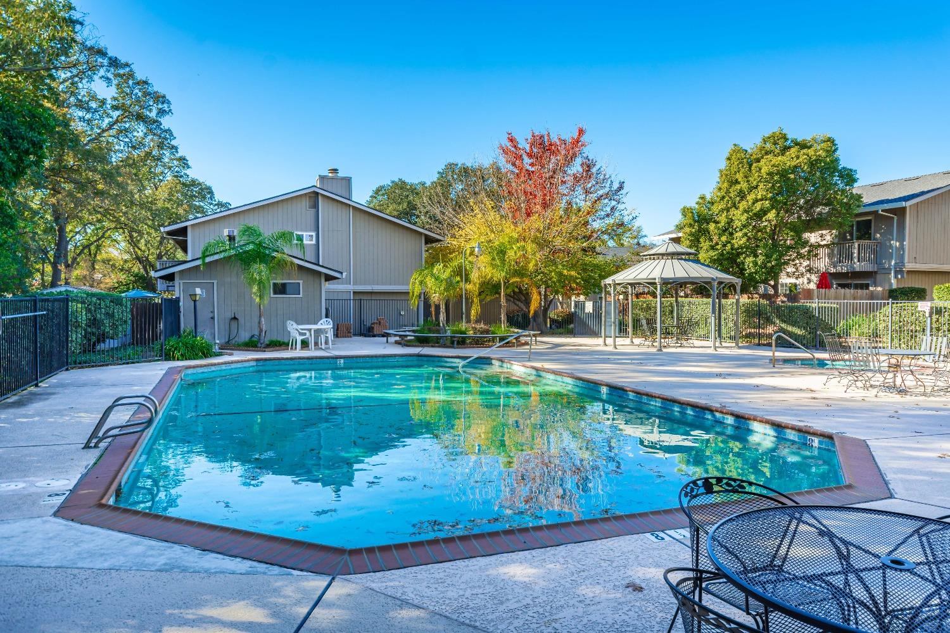
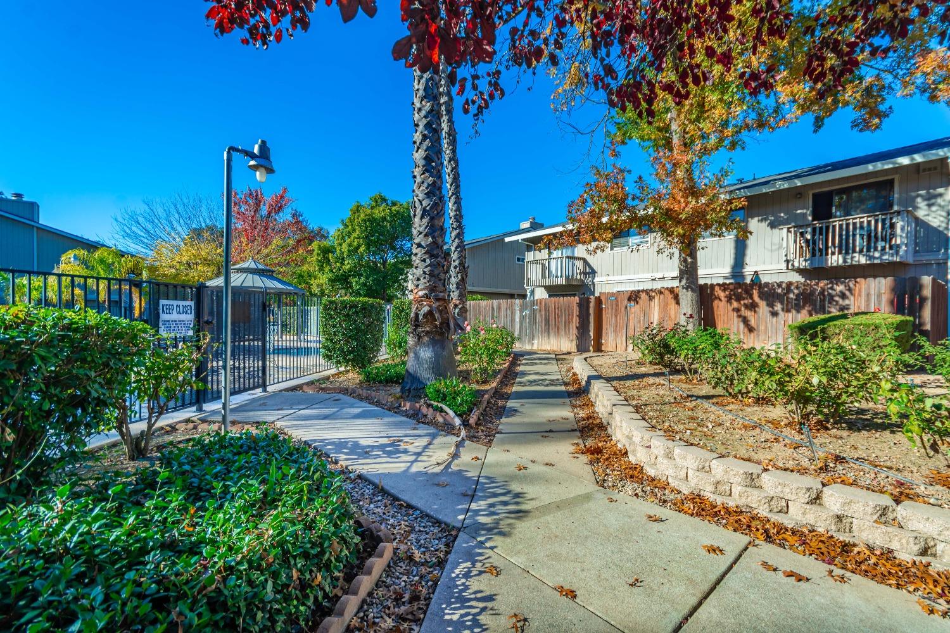
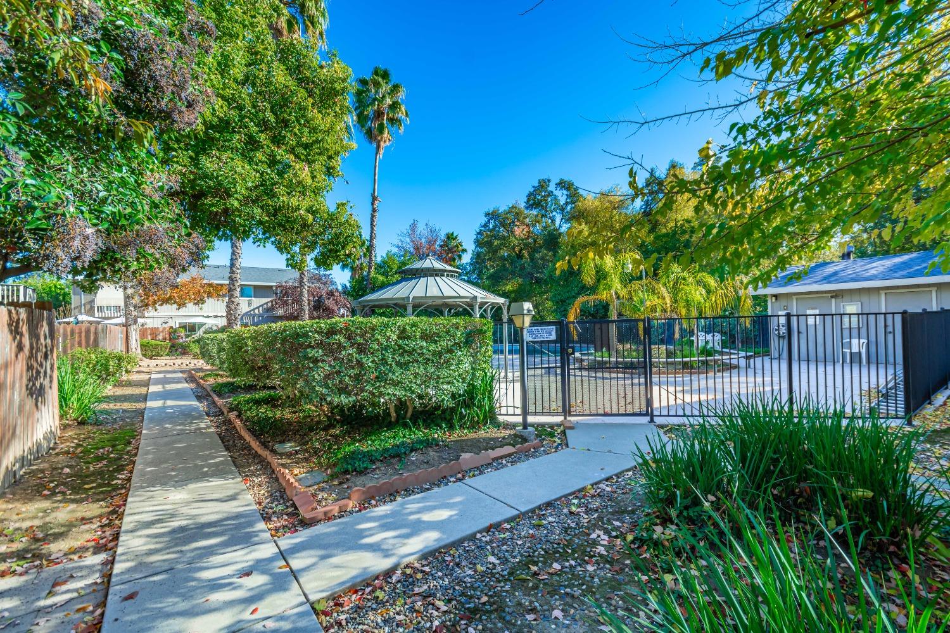
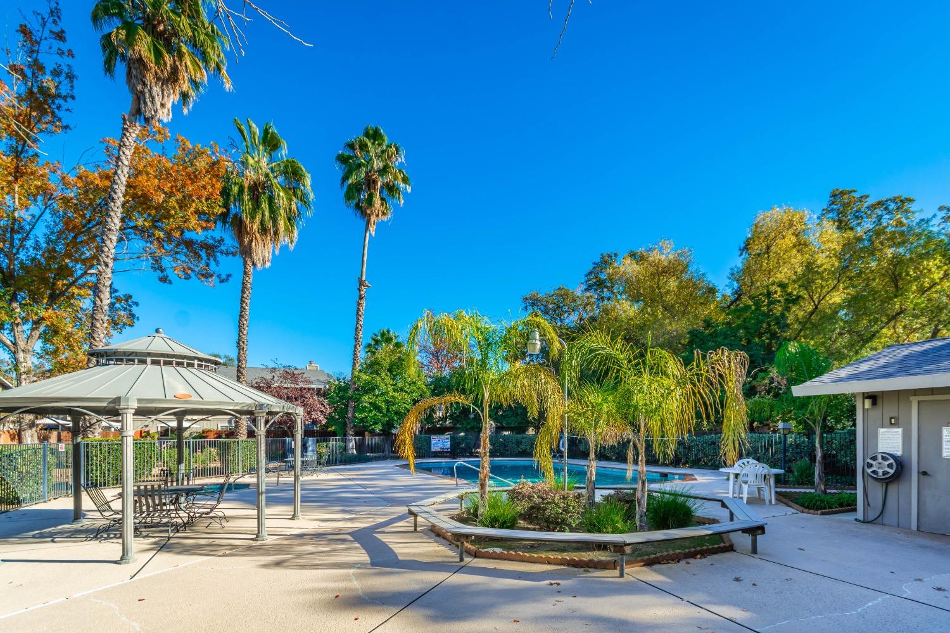
  • HOA AmenitiesPool, Spa/Hot Tub
  • security FeaturesSmoke Detector(s), Fire Alarm, Carbon Monoxide Detector(s)

Financial

  • Sales Price$375,000
  • HOA $350/mo
  • Zoning RD-5

Work With Meghan

Get assistance in determining current property value, crafting a competitive offer, writing and negotiating a contract, and much more. Contact me today.

Follow Me on Instagram