Leave a Message

Thank you for your message. I will be in touch with you shortly.

1205 Cresthaven Drive
SEE ALL PHOTOS
1205 Cresthaven Drive
Sold

1205 Cresthaven Drive

1205 Cresthaven Drive, Roseville, CA 95678

$525,000
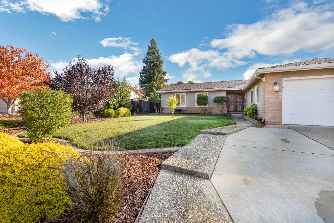
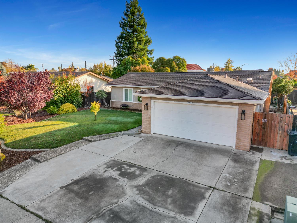
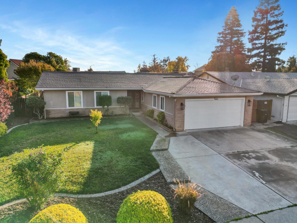
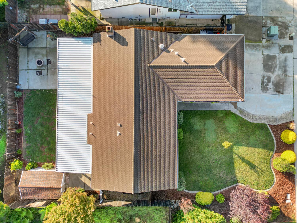
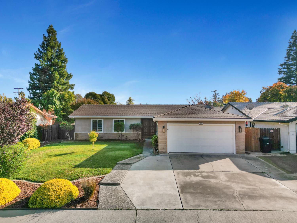
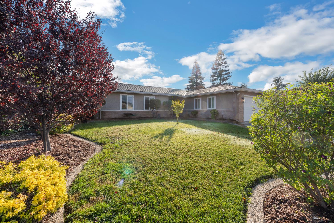
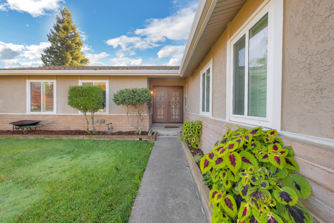
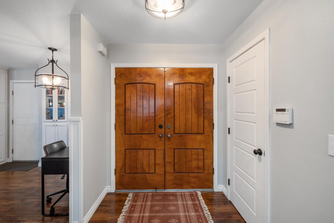
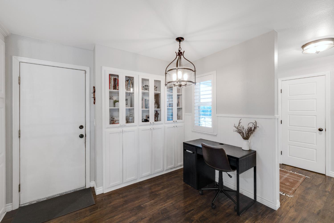
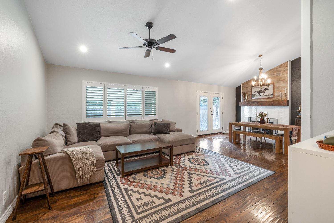
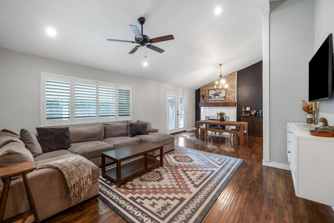
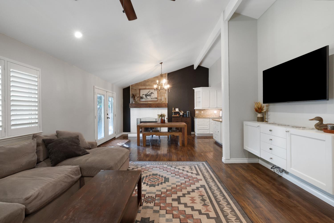
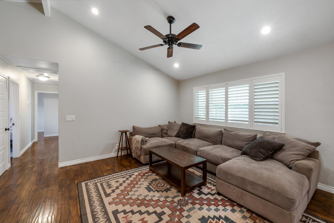
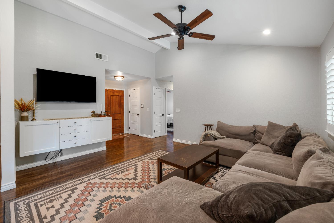
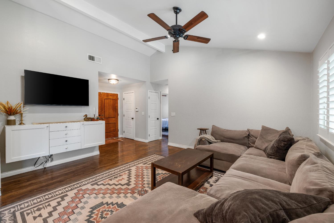
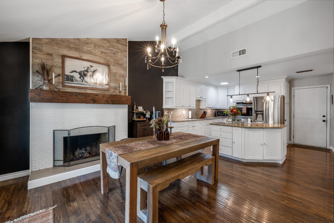
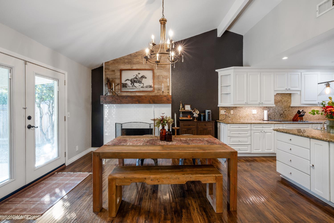
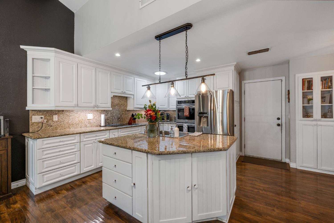
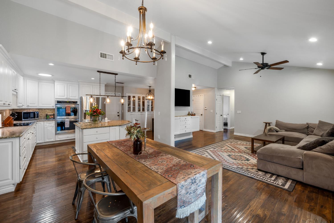
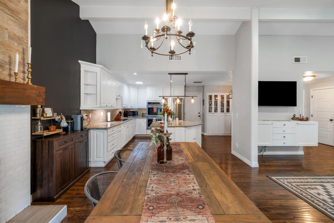
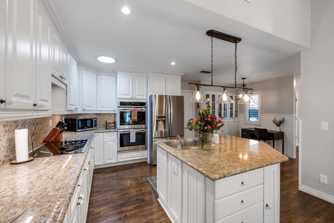
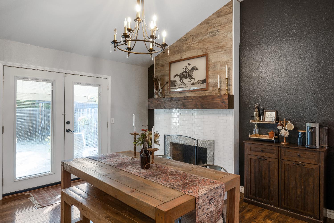
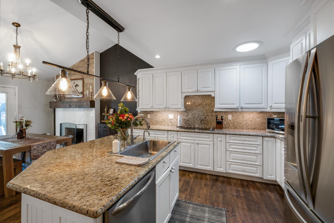
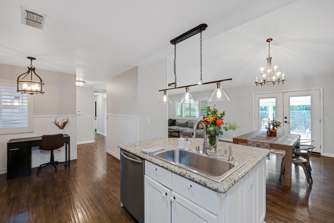
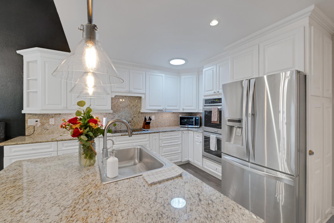
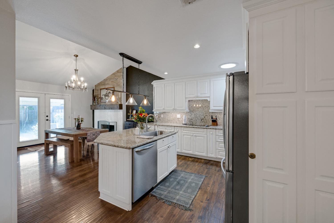
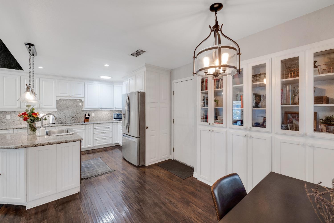
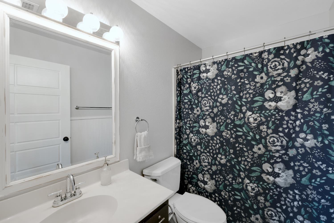
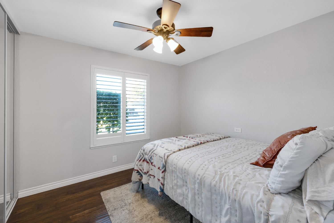
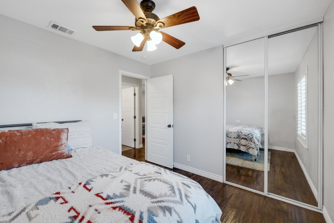
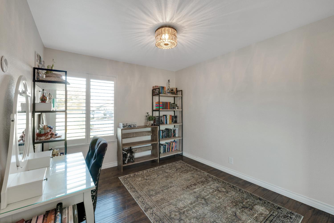
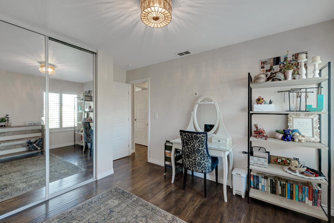
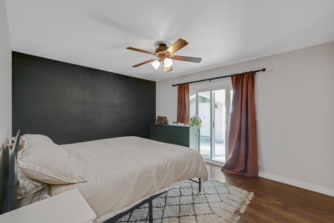
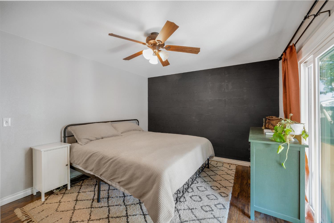
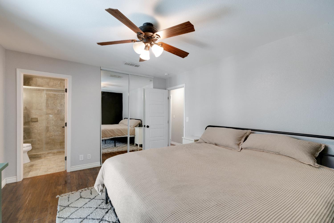
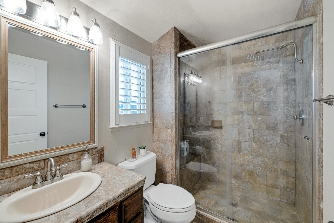
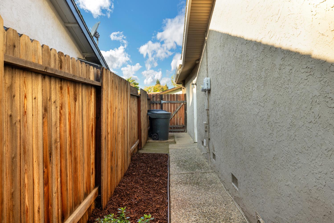
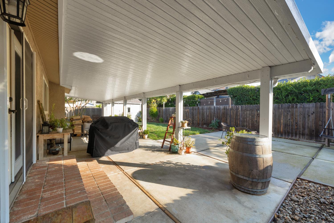
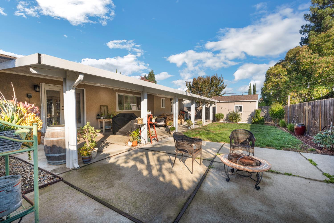
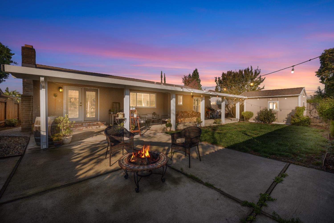
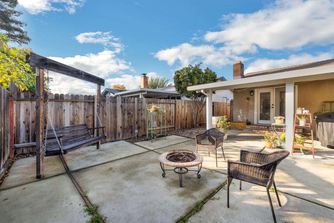
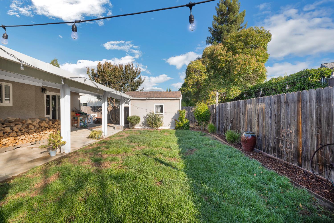
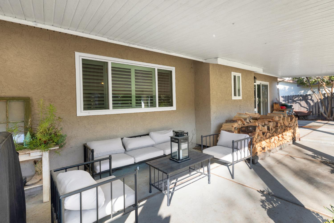
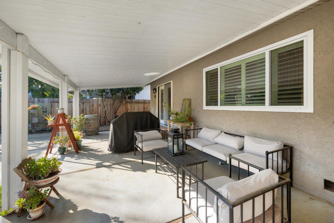
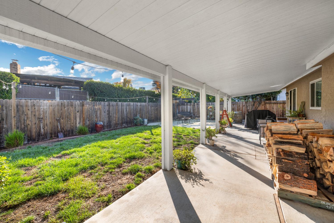
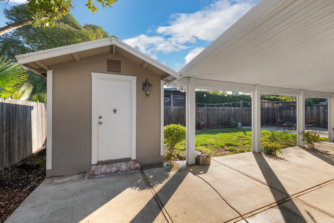
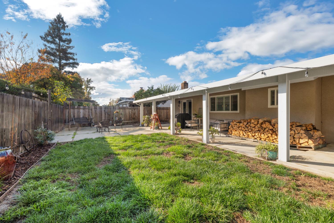
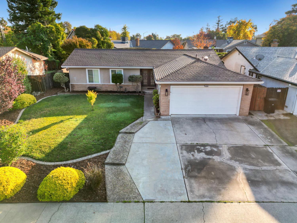
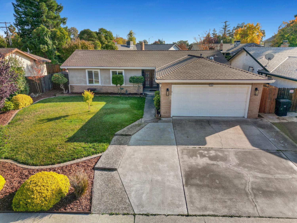
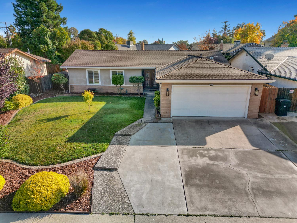
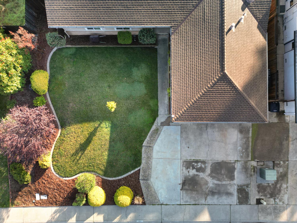
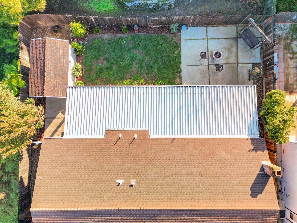
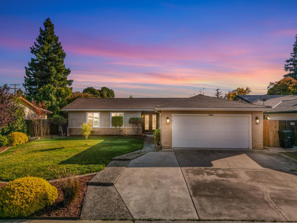
Welcome to 1205 Cresthaven Drive where updated comfort meets hometown charm. This beautifully refreshed single-story home features 3 bedrooms and 2 bathrooms in a bright, airy layout that immediately feels inviting. Vaulted ceilings and expansive windows fill the home with natural light, while the spacious open-concept great room creates the perfect setting for both everyday living and effortless entertaining. Modern upgrades flow throughout the home, paired with the added benefit of Roseville Electricknown for its reliability and some of the most affordable utility rates in the region. The generous backyard offers room to relax, garden, play, or host gatherings under the warm California sun. Located in one of Roseville's most beloved established neighborhoods, this home gives you the best of suburban living with unbeatable convenience. You're just minutes from top-rated Roseville schools, lush parks, and an abundance of shopping and diningincluding the popular Fountains at Roseville and the Westfield Galleria. Commuters will appreciate quick access to Highway I-80, connecting you easily to Sacramento, weekend getaways in Tahoe, or Bay Area destinations. And being in Roseville means you're part of a community known for its friendly atmosphere, thriving local events, award-winning parks and recreation programs, and a perfect blend of small-town feel with big-city amenities. 1205 Cresthaven Drive isn't just a homeit's a gateway to everything that makes Roseville such a desirable place to live.

3
beds

2
baths

1,284 Sq.Ft. LIVING AREA

7,035 Sq.Ft. lot

Meghan Mitchell

Meghan Mitchell

Features & Amenities

Interior

  • total bedrooms3
  • Total bathrooms2
  • full bathrooms2
  • Laundry room In Garage
  • Flooring Carpet, Tile, Wood
  • Fireplace Living Room, Raised Hearth, Family Room, Stone
  • APPLIANCES Dishwasher, Microwave, Double Oven, Electric Cooktop
  • other interior Features Cathedral Ceiling(s)

Area & Lot

  • Status Sold
  • Living Area1,284 Sq.Ft.
  • Lot Area7,035 Sq.Ft.
  • MLS® ID225149066
  • TypeResidential
  • YEAR BUILT1974
  • NeighborhoodRoseville
  • Architecture StylesRanch, Contemporary
  • School DistrictPlacer

Exterior

  • STORIES1
  • Garage Space2.0
  • water SourcePublic
  • utilitiesNatural Gas Available, Natural Gas Connected, Electricity Available
  • roofComposition
  • parkingAttached
  • HEAT TYPECentral, Fireplace(s)
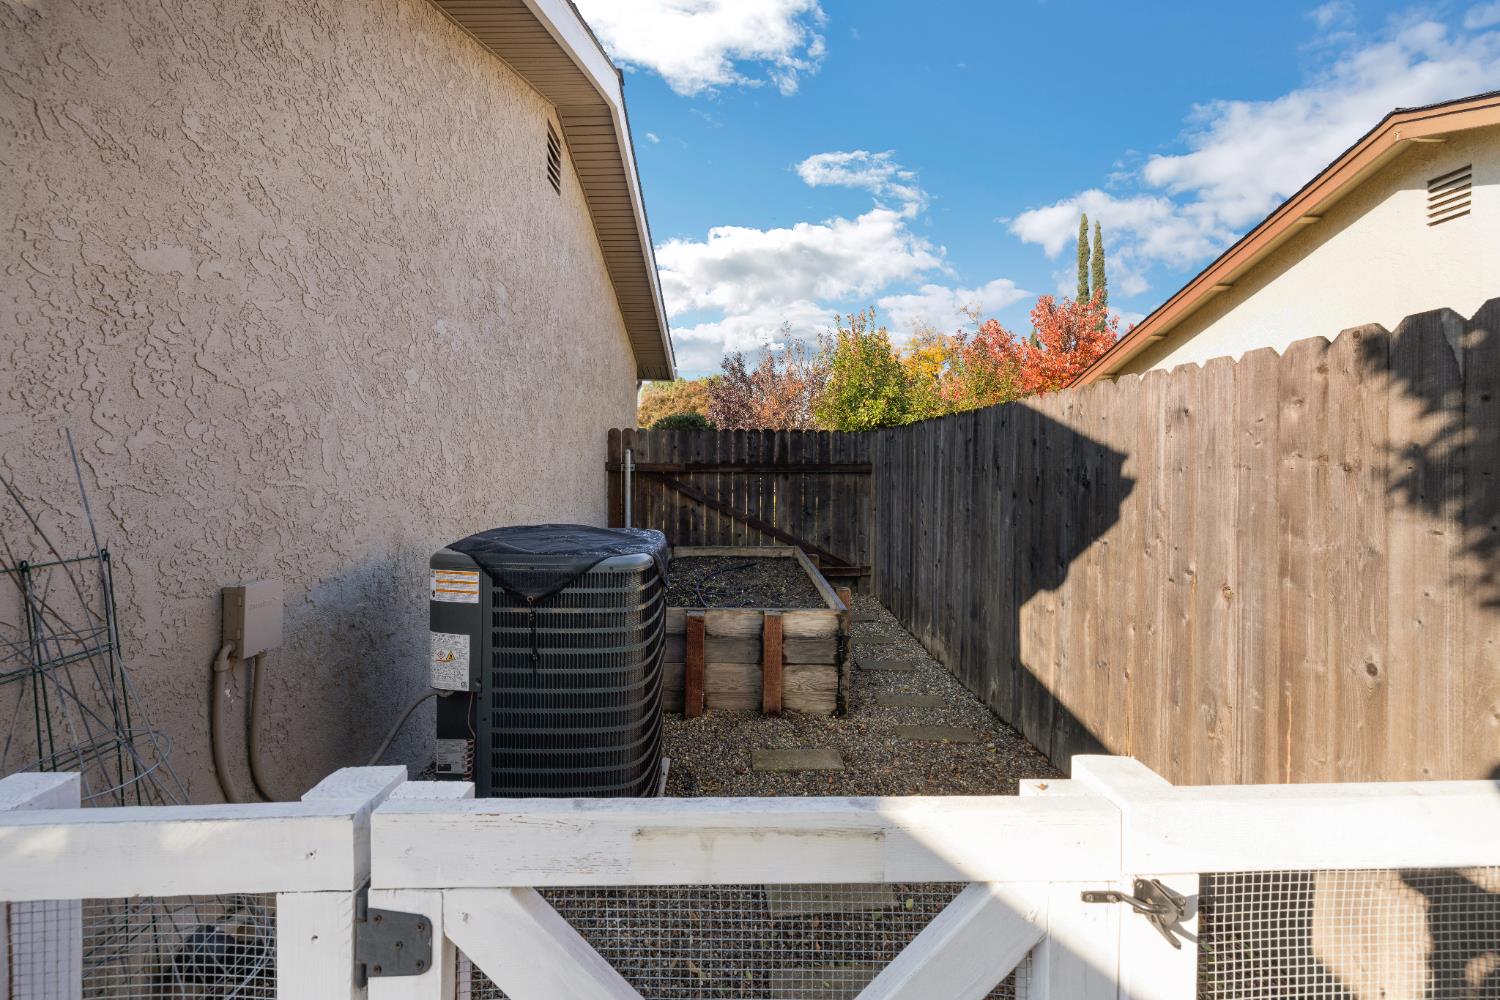
  • AIR CONDITIONINGCeiling Fan(s), Central Air
  • sewerPublic Sewer
  • SubstructureSlab
  • security FeaturesSmoke Detector(s), Carbon Monoxide Detector(s)

Financial

  • Sales Price$525,000
  • Zoning res
View Virtual Tour

Roseville

The Heart of Placer County: Where Convenience Meets Community

Explore

Work With Meghan

Get assistance in determining current property value, crafting a competitive offer, writing and negotiating a contract, and much more. Contact me today.

Follow Me on Instagram